
What Affects the Cost of a House Extension
Extension costs vary enormously between two similar-looking projects. Here's what actually drives the price, so you know what to ask about before comparing quotes.
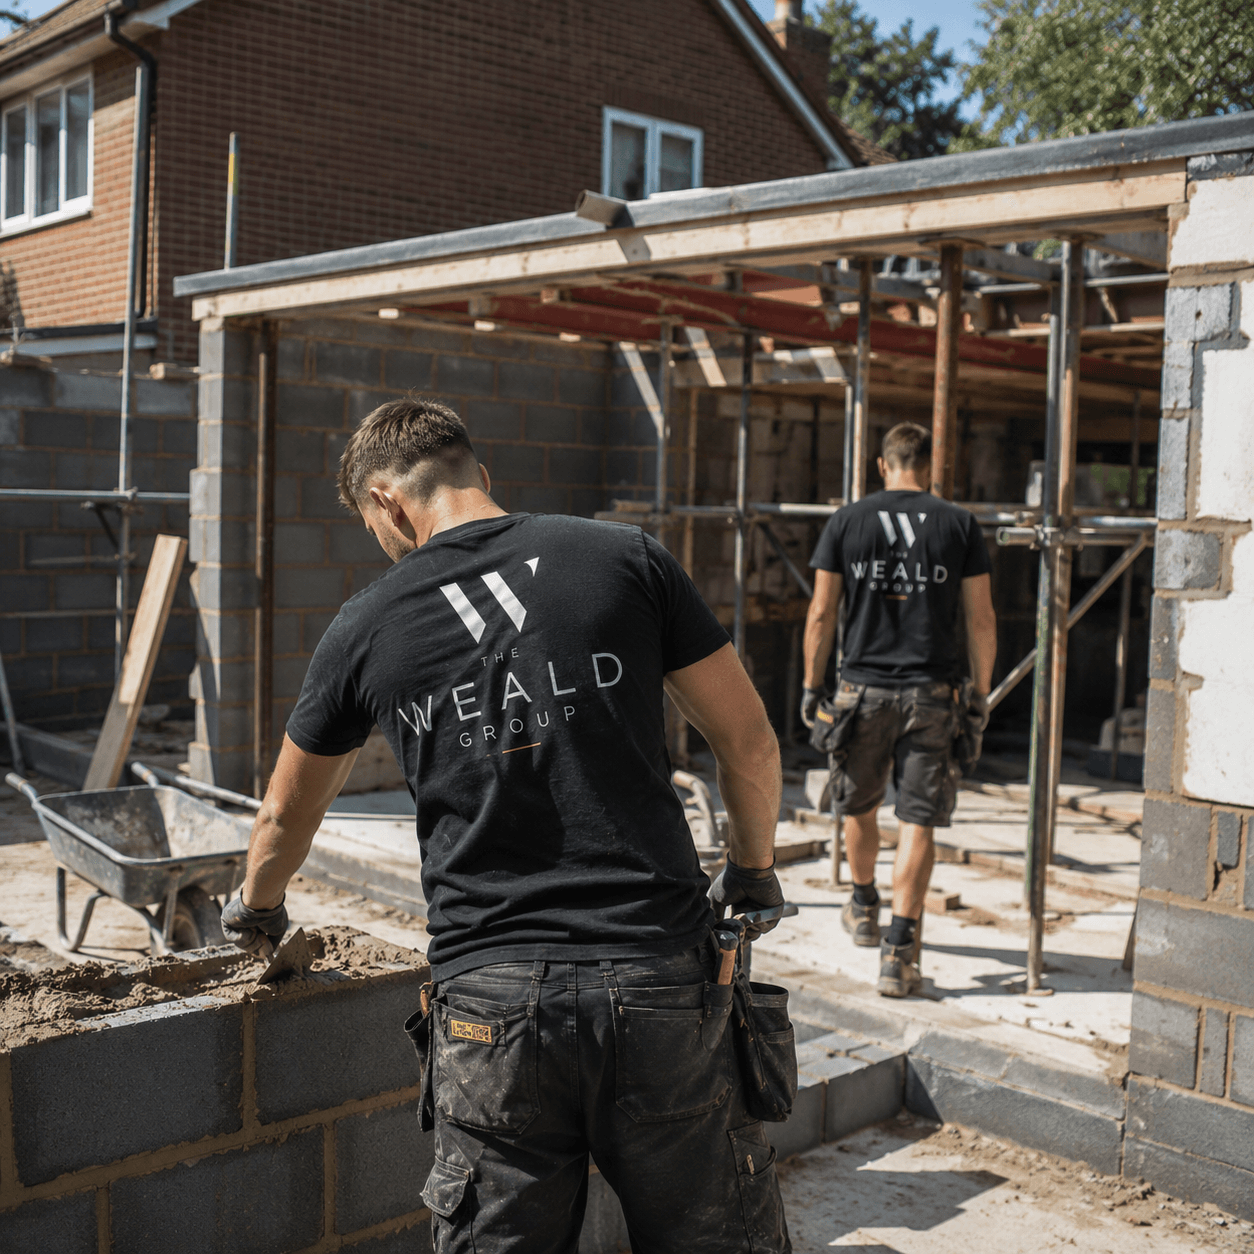
Short answer: two extensions of the same floor area can cost very different amounts depending on ground conditions, roof design, how much plumbing and electrics move, glazing specification, and the finish level chosen. A genuine cost only comes from a site visit and design — anyone quoting a firm figure before seeing your property and drawings is guessing.
Structural factors
- Ground conditions and foundation depth: clay soil, sloping sites, nearby trees, and proximity to drains or a neighbour's foundations can all require deeper or more complex foundations than a straightforward trench fill.
- Roof design: a flat or single-pitch roof is generally more economical than a design that ties into and matches the existing roof pitch, which often needs more complex structural work.
- Ground floor build-up: matching floor levels with the existing house, and any underfloor heating, adds cost compared with a simple slab.
Services and layout
Moving a kitchen, adding a bathroom, or running new heating circuits into an extension costs more than an extension that only needs lighting and sockets. Opening up the existing house to connect to the extension — removing a wall, fitting a structural beam — is a separate cost from the extension itself and depends on whether that wall is load-bearing.
Glazing and doors
Large sliding or bi-fold doors, roof lanterns and full-height glazing cost significantly more than standard windows, both in the units themselves and in the structural openings needed to support them.
Finish specification
Brick matching, render, cladding, flooring, and internal joinery all have a wide price range depending on the products chosen. This is usually the single biggest source of difference between two quotes for what looks like the same extension on paper.
Why we don't quote a headline price upfront
An itemised quotation follows a site visit and design stage, with any provisional sums clearly flagged for items that can't be fixed with certainty until work is opened up — such as ground conditions found once foundations are dug. This takes slightly longer than a same-day estimate, but it's the only way to give you a figure you can actually rely on.
Planning and Building Regulations rules are set nationally but applied locally, and they change from time to time. This article reflects general guidance correct at the time of publication — always confirm the current position for your specific property with your local planning authority or at gov.uk and the Planning Portal before relying on it.
Talk to us about your project
Tell us about the property and what you have in mind. We'll arrange a site visit and provide a written, itemised quotation.