
Loft, garage, barn and outbuilding conversions
Property Conversions
A property conversion changes the use of existing space — such as a loft, garage, barn or outbuilding — into new habitable accommodation, and typically involves structural alterations, insulation upgrades, new services, and Building Regulations approval, with planning permission or listed building consent needed in some cases.
Definition
What Conversions covers
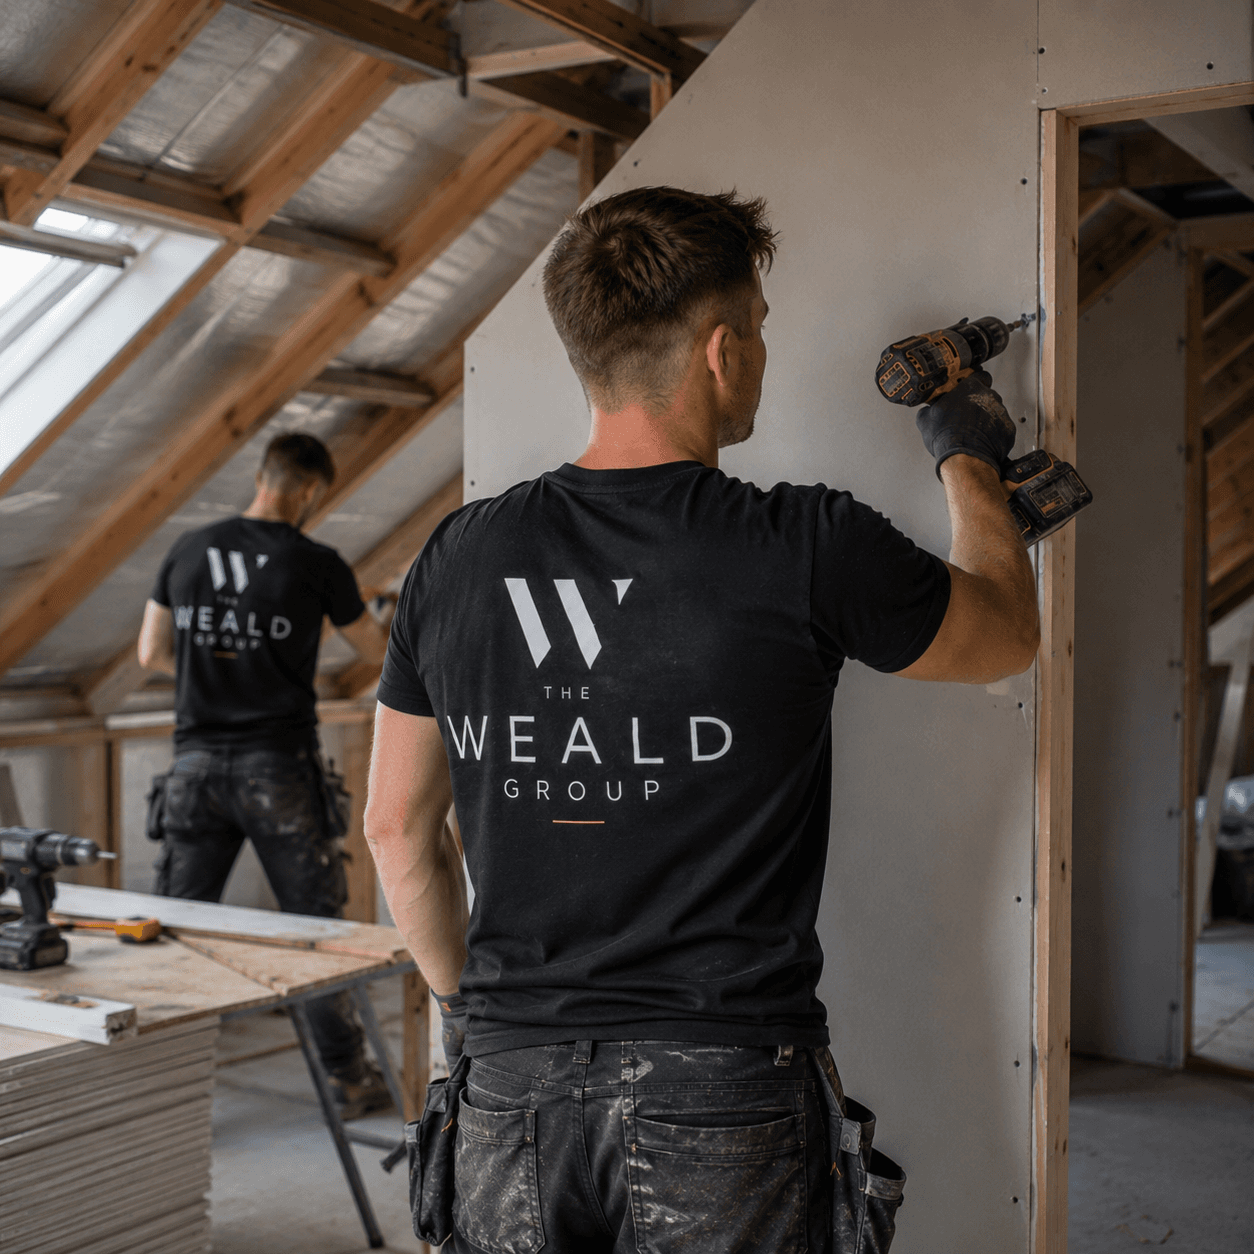
Conversion work adapts an existing structure for a new purpose rather than building anew. Loft conversions add bedrooms or living space within the existing roof void; garage conversions bring an attached or integral garage into habitable use; barn and outbuilding conversions bring agricultural or ancillary buildings into residential use, often subject to specific planning policy.
Suitable for
- Households wanting an extra bedroom or bathroom without extending the footprint
- Garages no longer used for parking
- Barns, stables or outbuildings with conversion potential subject to planning policy
Not suitable for
- Roof spaces with insufficient head height where a full assessment shows a workable layout cannot be achieved
- Listed or agricultural buildings without the necessary consents in place
Process
How the work is carried out
- 01
Feasibility survey
Checking head height, structural capacity, access and services for the proposed conversion.
- 02
Design and approvals
Preparing drawings and securing planning permission (where required) and Building Regulations approval.
- 03
Structural works
Strengthening floors, forming stairs or openings, and altering roof structure where needed.
- 04
Insulation and services
Upgrading insulation, and installing or extending electrics, heating and (for loft conversions) fire escape provisions.
- 05
Fit-out
Plastering, flooring, joinery and decoration.
- 06
Completion
Building Control sign-off and handover.
Typical timescale
A loft or garage conversion typically takes several weeks to a small number of months on site; barn and larger outbuilding conversions take longer and depend heavily on the condition of the existing structure. Confirmed in your project programme.
Cost guidance
A garage conversion in our area typically costs £10,000–£20,000, and a loft conversion £25,000–£60,000+, with the dormer or rooflight design and any en-suite driving the difference. Cost depends heavily on the existing structure's condition, head height, roof form and services required, so an itemised quotation follows survey and design — indicative national 'per room' figures are not something we rely on, as they rarely reflect the condition of an individual building.
Limitations and exclusions
- Dormer and roof alterations may require planning permission depending on size, position and whether permitted development rights apply
- Barn and agricultural building conversions are subject to specific planning policy (including Class Q permitted development rules) which we assess on a case-by-case basis
- Structural surveys of existing buildings may identify further remedial work once opened up
Areas we cover
Conversions across Sussex, Surrey, Kent and South London
Local property styles, planning authorities and neighbourhood coverage for conversions in each town we work in.
Related services
You may also need
FAQs
Conversions FAQs
Do I need planning permission for a loft conversion?
Many loft conversions fall under permitted development if they stay within volume limits and do not extend beyond the roof plane at the front. Dormers, roof terraces, and conversions on designated land or flats usually need planning permission. We confirm this at feasibility stage.
What head height do I need for a loft conversion?
As a general guide, a minimum ridge height of around 2.2 to 2.3 metres is usually needed for a workable staircase and standing space, though this varies with roof pitch and layout. We measure this on survey before advising on feasibility.
Can a barn conversion be used as a home?
It depends on planning policy for the specific building and site, including whether Class Q permitted development rights apply or a full planning application is needed. This is assessed individually and is not something we can generalise without seeing the building and its planning history.
Discuss your conversions project
Tell us about the property and what you have in mind, and we'll arrange a site visit.
Last reviewed 2026-07-19.