
Individual new homes, from serviced plot to completion
New-Build Homes
A new-build home is constructed from the ground up on a plot, typically following an architect's approved drawings, and involves groundworks, structure, building envelope, first and second fix trades, and full compliance with current Building Regulations including Part L energy performance requirements.
Definition
What New Builds covers
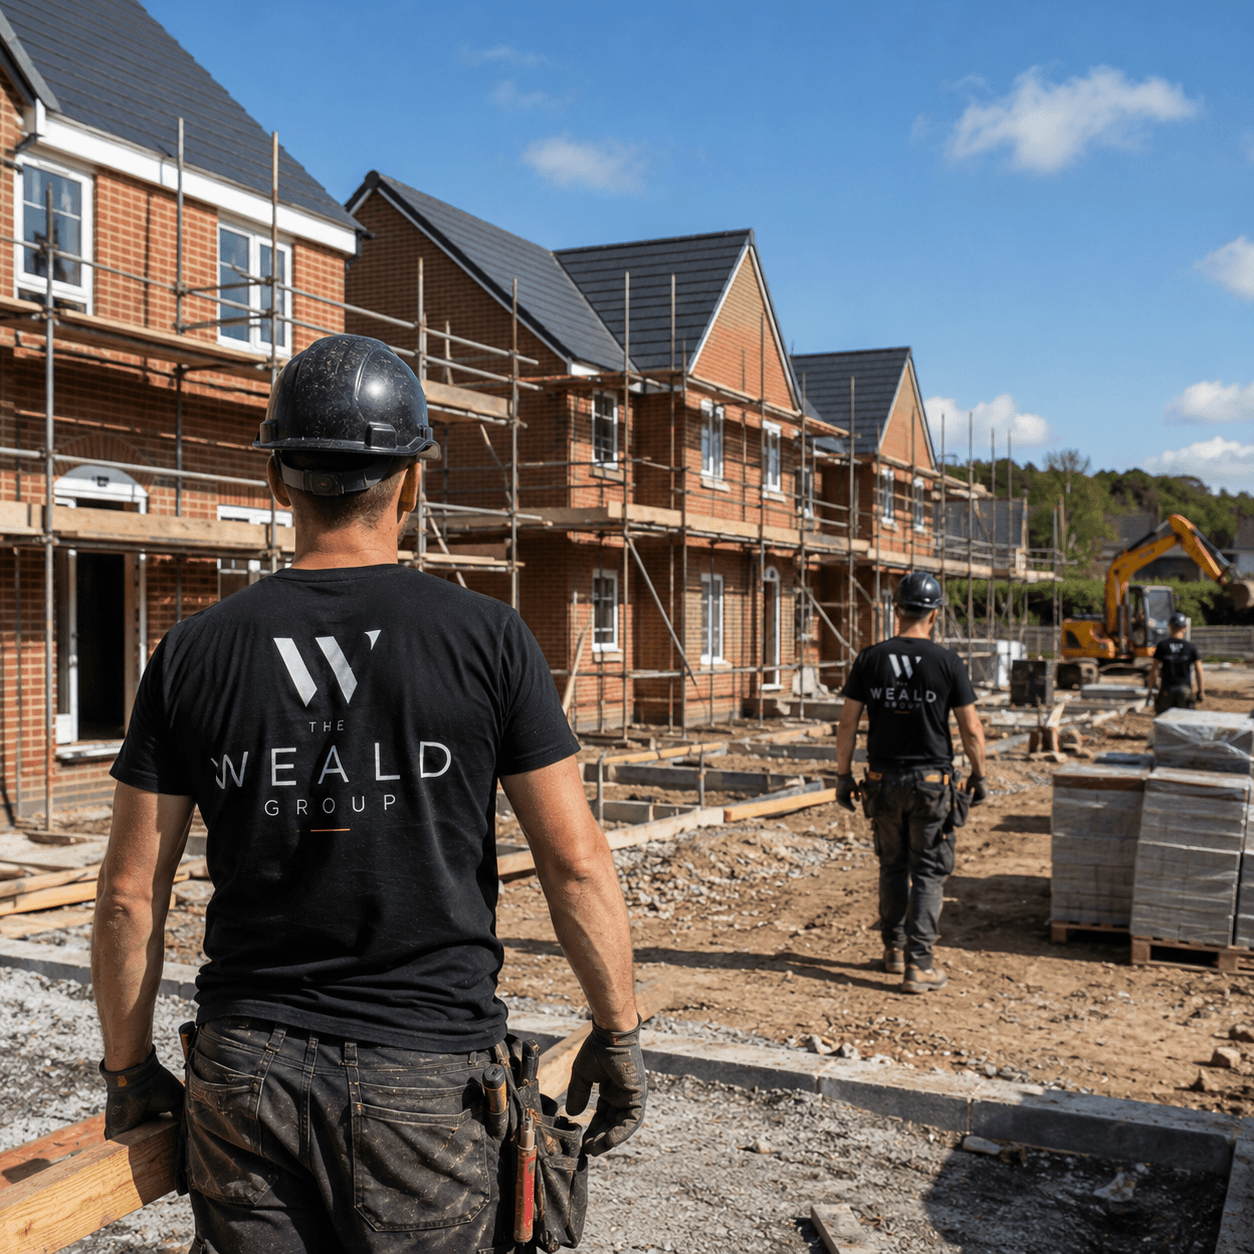
New-build construction covers a complete dwelling built on a plot that is either vacant or has had an existing structure demolished. It differs from extension or conversion work in that every element — foundations, structure, services, insulation and finishes — is new, and must meet current Building Regulations in full, including energy efficiency and ventilation standards.
Suitable for
- Self-builders with an approved plot and planning permission
- Plot purchasers looking for a main contractor to build from approved drawings
- Replacement dwellings following demolition of an existing property
Not suitable for
- Plots without planning permission in place (we can advise on the process, but cannot start construction before consent is granted)
- Sites with unresolved access, drainage or utility connection issues
Process
How the work is carried out
- 01
Plot and design review
Reviewing the approved planning drawings, ground conditions and services availability.
- 02
Pre-construction
Building Regulations submission, structural warranty arrangements, and detailed programme and costing.
- 03
Groundworks and substructure
Site clearance, foundations and drainage.
- 04
Superstructure and envelope
Structure, roof and a weathertight shell.
- 05
First and second fix
Services, insulation, plastering, joinery, and fitted elements such as kitchens and bathrooms.
- 06
Completion
Building Control final certificate, structural warranty sign-off, and handover with all documentation.
Typical timescale
An individual new-build home typically takes upward of nine to twelve months on site depending on size, specification and weather, following completion of design and approvals. A detailed programme is set once the design is fixed.
Cost guidance
New-build costs in our area typically run £2,000–£3,500 per m², driven mainly by plot conditions, groundworks and specification, though they vary significantly with structural form and site conditions. An itemised quotation follows a detailed design and specification review — we do not quote a headline rate before that stage.
Limitations and exclusions
- Planning permission and any Section 106 or CIL obligations are the plot owner's responsibility, though we advise where useful
- Structural warranty (such as a 10-year new-build warranty) is arranged through an approved provider and priced separately
- External works such as landscaping and boundary treatments beyond the approved plans are quoted separately
Areas we cover
New Builds across Sussex, Surrey, Kent and South London
Local property styles, planning authorities and neighbourhood coverage for new builds in each town we work in.
Related services
You may also need
FAQs
New Builds FAQs
Do I need a structural warranty for a new-build home?
Most mortgage lenders require a recognised new-build warranty (such as NHBC or an equivalent provider) for a period of typically ten years. We factor warranty provider inspections into the build programme.
Can you build from our architect's drawings?
Yes. We regularly build from independently prepared, planning-approved drawings, working with your architect and structural engineer through construction.
What Building Regulations standards apply to a new home?
New dwellings must meet current Part L (energy efficiency), Part F (ventilation), Part O (overheating) and other applicable Approved Documents in force at the time of the Building Regulations application. Standards are confirmed at design stage as they are periodically updated.
Discuss your new builds project
Tell us about the property and what you have in mind, and we'll arrange a site visit.
Last reviewed 2026-07-19.