
West Sussex · BN11, BN12, BN13, BN14
Conversions in Worthing
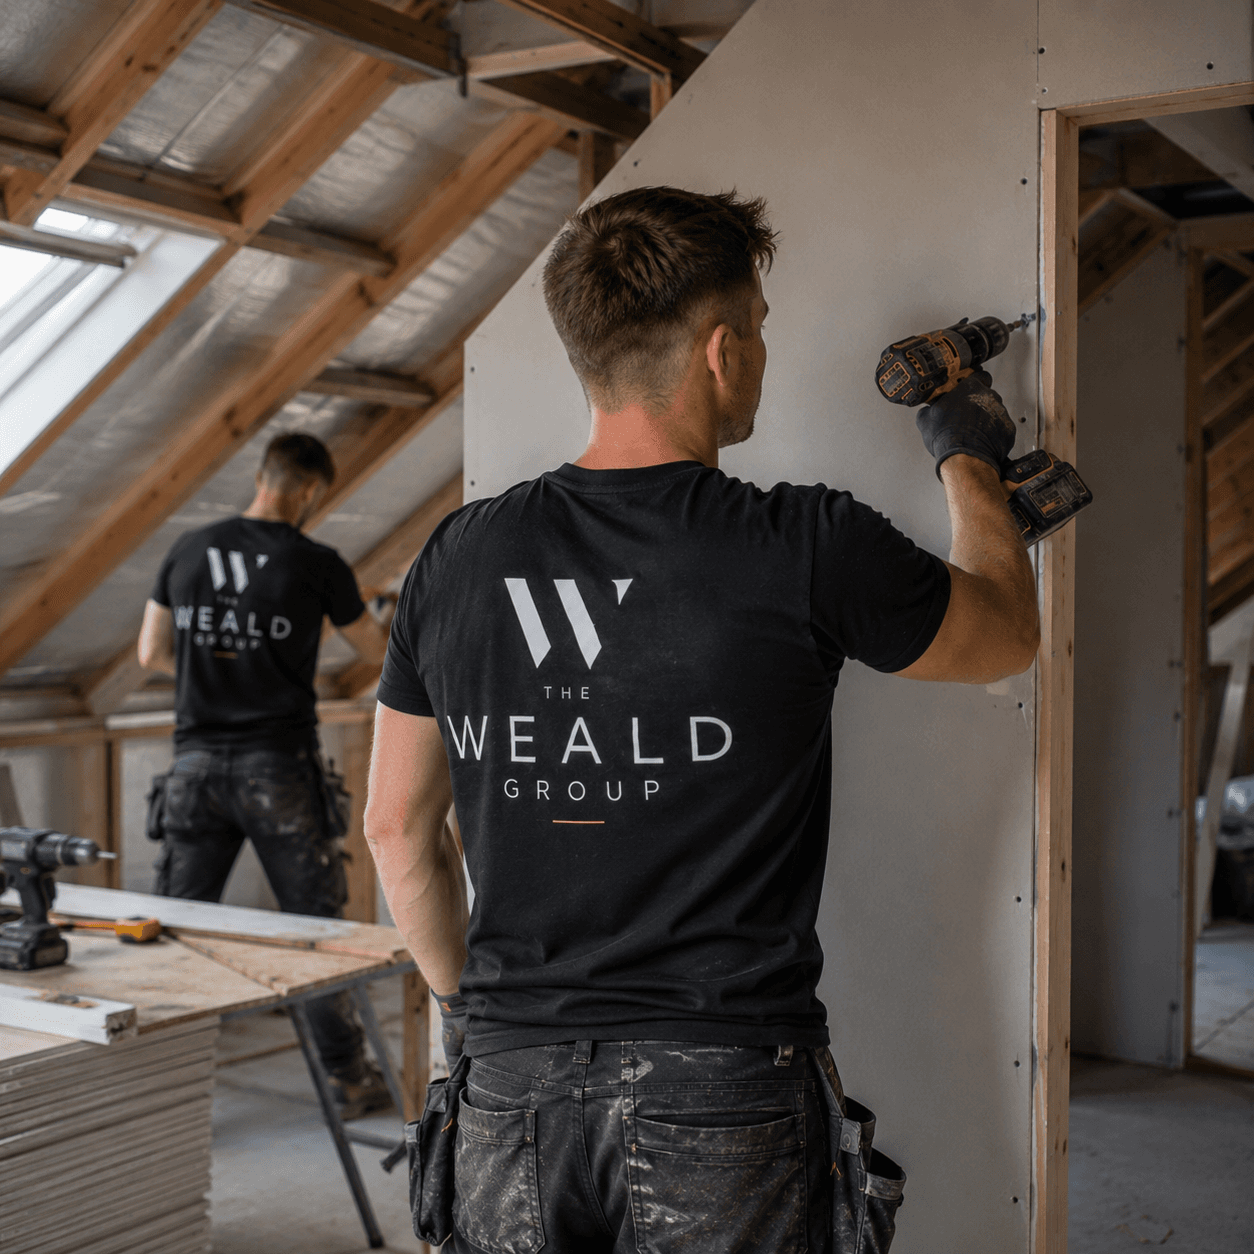
A property conversion changes the use of existing space — such as a loft, garage, barn or outbuilding — into new habitable accommodation, and typically involves structural alterations, insulation upgrades, new services, and Building Regulations approval, with planning permission or listed building consent needed in some cases.
In Worthing, that covers Tarring, Broadwater, Durrington, Goring-by-Sea, Findon Valley, Heene. Worthing is a seafront town with a strong Edwardian and interwar residential character, notable Art Deco buildings along the seafront, and a wide range of housing types stretching inland towards the South Downs.
Coverage
Areas we cover in Worthing for conversions
Property styles in Worthing
Edwardian and interwar semis and terraces make up much of the town's core housing stock, with Art Deco apartment buildings along parts of the seafront and postwar estates further inland. Rear extensions and loft conversions are common on the bay-fronted terraced and semi-detached housing typical of the town.
Planning considerations
Adur & Worthing Councils act as the local planning authority. Several seafront and town centre areas are conservation areas with notable Art Deco buildings, some of which are listed, affecting alterations to elevations and windows.
How it works
Our conversions process
- 01
Feasibility survey
Checking head height, structural capacity, access and services for the proposed conversion.
- 02
Design and approvals
Preparing drawings and securing planning permission (where required) and Building Regulations approval.
- 03
Structural works
Strengthening floors, forming stairs or openings, and altering roof structure where needed.
- 04
Insulation and services
Upgrading insulation, and installing or extending electrics, heating and (for loft conversions) fire escape provisions.
- 05
Fit-out
Plastering, flooring, joinery and decoration.
- 06
Completion
Building Control sign-off and handover.
Also in this area
Other services we provide in Worthing
Nearby coverage
Conversions in nearby areas
Need help right now?
Before booking a site visit, get an instant answer for £4.99 — Ask an Expert in Worthing.
FAQs
Conversions in Worthing: FAQs
Do you provide conversions across all of Worthing?
Yes, we cover the BN11, BN12, BN13 and BN14 postcode areas in full, including Tarring, Broadwater, Durrington, Goring-by-Sea, Findon Valley, Heene.
Do I need planning permission for a loft conversion?
Many loft conversions fall under permitted development if they stay within volume limits and do not extend beyond the roof plane at the front. Dormers, roof terraces, and conversions on designated land or flats usually need planning permission. We confirm this at feasibility stage.
What head height do I need for a loft conversion?
As a general guide, a minimum ridge height of around 2.2 to 2.3 metres is usually needed for a workable staircase and standing space, though this varies with roof pitch and layout. We measure this on survey before advising on feasibility.
Are Worthing's seafront buildings protected?
Many of the town's notable Art Deco and Edwardian seafront buildings are listed or within conservation areas, which affects what external changes can be made without consent. We check this for individual properties.
Get a quote for conversions in Worthing
Tell us about the property and what you have in mind, and we'll arrange a site visit.
Last reviewed 2026-07-19.