
West Sussex · RH12, RH13
Loft Conversions in Horsham
A loft conversion converts an existing roof void into usable living space — typically a bedroom with en-suite — by adding a dormer or rooflights, strengthening the floor, forming a staircase and meeting Building Regulations for insulation, structure and fire escape.
In Horsham, that covers Roffey, Holbrook, Littlehaven, Denne, Trafalgar, Broadbridge Heath, Southwater, Warnham, Colgate. Horsham's town centre retains a historic core of timber-framed and Georgian buildings around the Carfax and Causeway, surrounded by Victorian villas, interwar suburbs and newer developments on the town's edges. The surrounding villages and countryside sit close to the South Downs, which shapes both the property styles and the planning context for extension and renovation work.
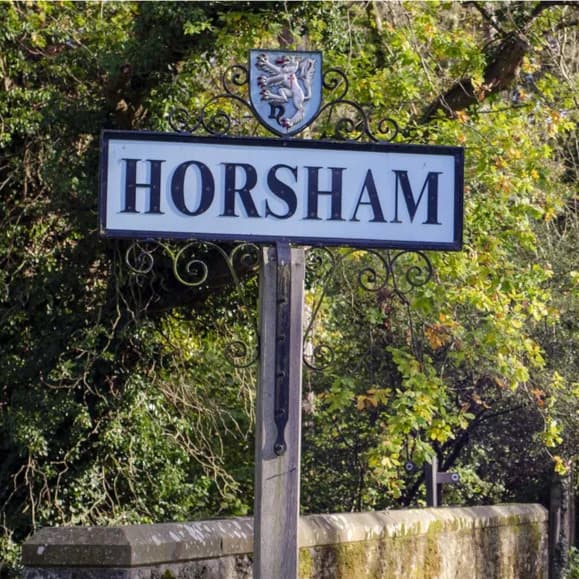
Coverage
Areas we cover in Horsham for loft conversions
Property styles in Horsham
Horsham has a strong stock of period cottages and Victorian villas in and around the town centre, alongside 20th-century family housing in the surrounding estates and larger detached homes in the outlying villages. Extension and loft conversion potential varies significantly between the historic core and the more recent suburbs.
Planning considerations
Horsham District Council is the local planning authority. The town centre, including the Causeway, is a conservation area with a number of listed buildings, meaning alterations to visible elevations, windows and materials are more tightly controlled. Some outlying villages also have their own conservation area designations, which we check before advising on likely planning routes.
How it works
Our loft conversions process
- 01
Feasibility survey
Checking head height, roof structure, joist span and existing services to confirm what form of conversion the roof will support.
- 02
Design and approvals
Preparing drawings, agreeing whether the scheme falls under permitted development or needs a planning application, and submitting Building Regulations.
- 03
Structural works
Strengthening the floor, forming the dormer or roof alterations, installing the staircase and structural steel where required.
- 04
Fit-out and completion
Insulation, first and second fix services, plastering, joinery and decoration, finishing with Building Control sign-off.
Also in this area
Other services we provide in Horsham
Nearby coverage
Loft Conversions in nearby areas
Need help right now?
Before booking a site visit, get an instant answer for £4.99 — Ask an Expert in Horsham.
FAQs
Loft Conversions in Horsham: FAQs
Do you provide loft conversions across all of Horsham?
Yes, we cover the RH12 and RH13 postcode areas in full, including Roffey, Holbrook, Littlehaven, Denne, Trafalgar, Broadbridge Heath, Southwater, Warnham, Colgate.
Do I need planning permission for a loft conversion?
Many loft conversions fall under permitted development if the added roof volume stays within set limits (typically 40m³ for terraced houses, 50m³ for semi-detached and detached) and materials match the existing house. Conversions on designated land, in conservation areas, or exceeding those limits need a full planning application, which we confirm at survey.
How much head height do I need for a loft conversion?
As a general guide, at least 2.2–2.3m from the top of the ceiling joist to the underside of the ridge gives a workable conversion, though this varies with roof pitch and the design chosen. We measure this precisely during the feasibility survey.
Is Horsham town centre a conservation area?
Yes, the historic core around the Carfax and Causeway is a conservation area with a number of listed buildings, which affects what changes can be made without planning permission or listed building consent.
Get a quote for loft conversions in Horsham
Tell us about the property and what you have in mind, and we'll arrange a site visit.
Last reviewed 2026-07-28.