
West Sussex · RH19
Architectural Design in East Grinstead
Architectural design covers turning a brief into buildable drawings — concept layouts, elevations and 3D visuals, then progressing an agreed scheme to planning-application standard and finally to detailed Building Regulations drawings a builder can price and construct from.
In East Grinstead, that covers Ashurst Wood, Forest Row, Dormans Park, West Hoathly, Felbridge, Turners Hill, Imberhorne. East Grinstead's High Street is one of the best-preserved medieval streets in Sussex, lined with timber-framed and Georgian-fronted buildings, while the wider town includes Victorian terraces, 20th-century suburbs and newer estates. The town sits close to Ashdown Forest and the Weald countryside that gives the region its name.
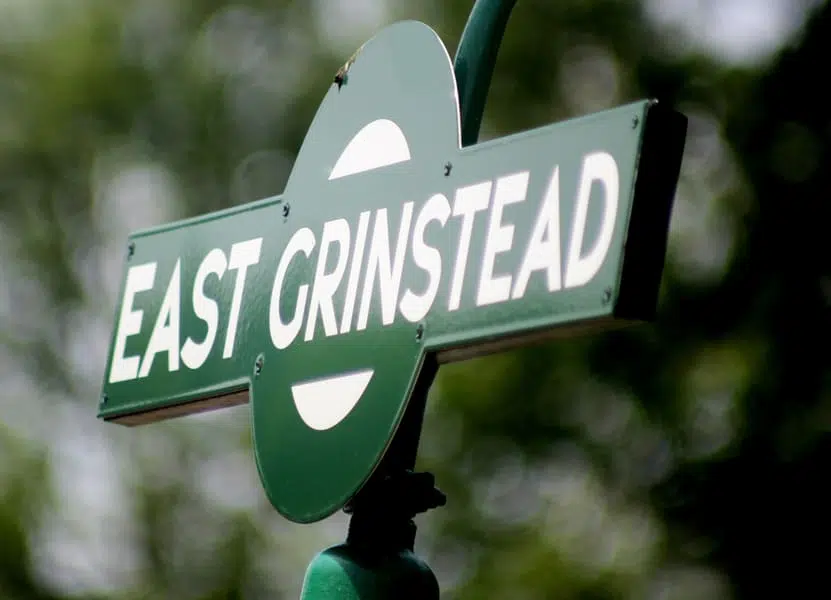
Coverage
Areas we cover in East Grinstead for architectural design
Property styles in East Grinstead
The town centre has a concentration of historic timber-framed and listed buildings, while the surrounding residential areas include Victorian and Edwardian terraces, interwar semis, and later estate housing. Extension work in the older core often needs to respect visible timber framing and historic materials.
Planning considerations
Mid Sussex District Council is the local planning authority. East Grinstead High Street and surrounding streets are within a conservation area with numerous listed buildings, so work affecting the exterior of properties here is more tightly controlled than in the newer suburbs. We confirm the position for individual properties during feasibility.
How it works
Our architectural design process
- 01
Brief and site survey
Understanding what you want from the project, a measured survey of the existing property, and a review of planning constraints.
- 02
Concept design
Initial layout and massing options for your review, testing what the site and planning policy can realistically support.
- 03
Developed design
Refining the agreed concept into a full scheme — floor plans, elevations and sections — ready for planning submission where needed.
- 04
Planning submission
Preparing and submitting the planning application (or confirming permitted development where it applies), and handling any queries from the planning authority.
- 05
Technical design
Progressing the approved scheme to Building Regulations drawings, coordinated with structural calculations, ready to build from.
- 06
Handover to construction
Drawings and specification pass directly into the build programme, with the design team available through construction for any site queries.
Also in this area
Other services we provide in East Grinstead
Nearby coverage
Architectural Design in nearby areas
Need help right now?
Before booking a site visit, get an instant answer for £4.99 — Ask an Expert in East Grinstead.
FAQs
Architectural Design in East Grinstead: FAQs
Do you provide architectural design across all of East Grinstead?
Yes, we cover the RH19 postcode area in full, including Ashurst Wood, Forest Row, Dormans Park, West Hoathly, Felbridge, Turners Hill, Imberhorne.
Do I need an architect for a home extension?
Not always by law, but a well-developed design makes both planning permission and the build itself go more smoothly — particularly for anything beyond a simple single-storey extension. We can advise at the initial consultation what level of design your specific project needs.
Can you handle the planning application for me?
Yes, preparing and submitting the planning application (or confirming the project falls under permitted development) is part of the service, including responding to any queries the planning authority raises.
Can I extend a listed building in East Grinstead town centre?
Listed buildings require listed building consent for alterations that affect their character, in addition to any planning permission needed. We assess this on a case-by-case basis and can advise on the likely process.
Get a quote for architectural design in East Grinstead
Tell us about the property and what you have in mind, and we'll arrange a site visit.
Last reviewed 2026-07-19.