
West Sussex · RH19
Structural Calculations in East Grinstead
Structural calculations are the engineering sign-off needed whenever a project alters or removes a load-bearing element — a steel beam over a knocked-through wall, a new foundation for an extension, or a strengthened floor for a loft conversion — set out in a structural drawing and calculation pack that Building Control checks the work against.
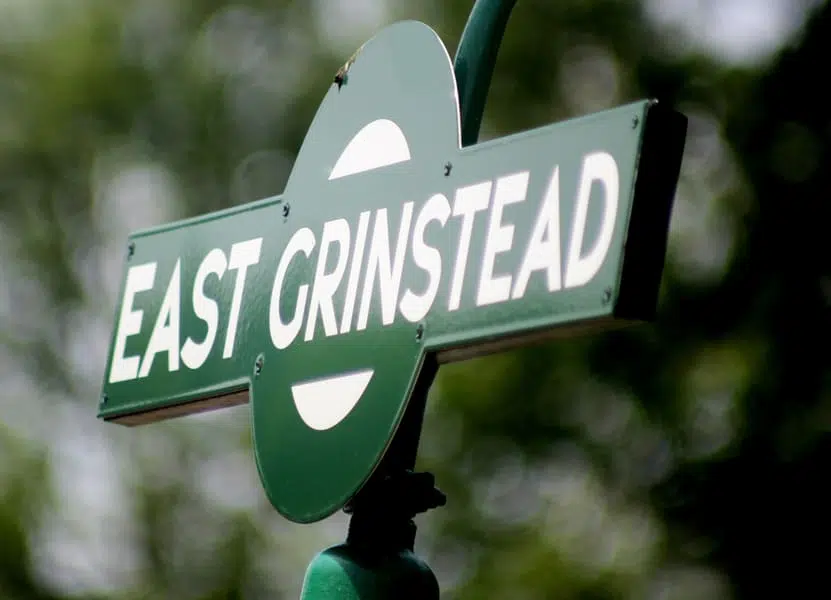
In East Grinstead, that covers Ashurst Wood, Forest Row, Dormans Park, West Hoathly, Felbridge, Turners Hill, Imberhorne. East Grinstead's High Street is one of the best-preserved medieval streets in Sussex, lined with timber-framed and Georgian-fronted buildings, while the wider town includes Victorian terraces, 20th-century suburbs and newer estates. The town sits close to Ashdown Forest and the Weald countryside that gives the region its name.
Coverage
Areas we cover in East Grinstead for structural calculations
Property styles in East Grinstead
The town centre has a concentration of historic timber-framed and listed buildings, while the surrounding residential areas include Victorian and Edwardian terraces, interwar semis, and later estate housing. Extension work in the older core often needs to respect visible timber framing and historic materials.
Planning considerations
Mid Sussex District Council is the local planning authority. East Grinstead High Street and surrounding streets are within a conservation area with numerous listed buildings, so work affecting the exterior of properties here is more tightly controlled than in the newer suburbs. We confirm the position for individual properties during feasibility.
How it works
Our structural calculations process
- 01
Site survey
Assessing the existing structure — what it is, what condition it's in, and what the proposed works need it to do.
- 02
Structural design
Sizing the beams, foundations or floor strengthening needed, coordinated with the architectural drawings where we're producing both.
- 03
Calculations pack
Preparing the formal calculation pack and structural drawings in the format Building Control and the wider design team need.
- 04
Building Control liaison
Submitting calculations to Building Control and handling any follow-up queries through to approval.
- 05
Construction support
Available through the build for any site queries as the structural work is carried out.
Also in this area
Other services we provide in East Grinstead
Nearby coverage
Structural Calculations in nearby areas
Need help right now?
Before booking a site visit, get an instant answer for £4.99 — Ask an Expert in East Grinstead.
FAQs
Structural Calculations in East Grinstead: FAQs
Do you provide structural calculations across all of East Grinstead?
Yes, we cover the RH19 postcode area in full, including Ashurst Wood, Forest Row, Dormans Park, West Hoathly, Felbridge, Turners Hill, Imberhorne.
Do I need structural calculations for a loft conversion?
Almost always — the existing floor typically needs strengthening to take habitable-room loading, and any new stair opening or dormer usually needs its own structural design. Building Control will check the work against a calculation pack as part of sign-off.
Can you provide calculations for a beam I've already had designed elsewhere?
We generally produce calculations as part of a coherent structural design for the whole project, but get in touch with what you have and we'll advise whether we can work from it or whether it needs revisiting.
Can I extend a listed building in East Grinstead town centre?
Listed buildings require listed building consent for alterations that affect their character, in addition to any planning permission needed. We assess this on a case-by-case basis and can advise on the likely process.
Get a quote for structural calculations in East Grinstead
Tell us about the property and what you have in mind, and we'll arrange a site visit.
Last reviewed 2026-07-19.