
Bespoke and first/second-fix carpentry for renovations and new work
Carpentry and Joinery
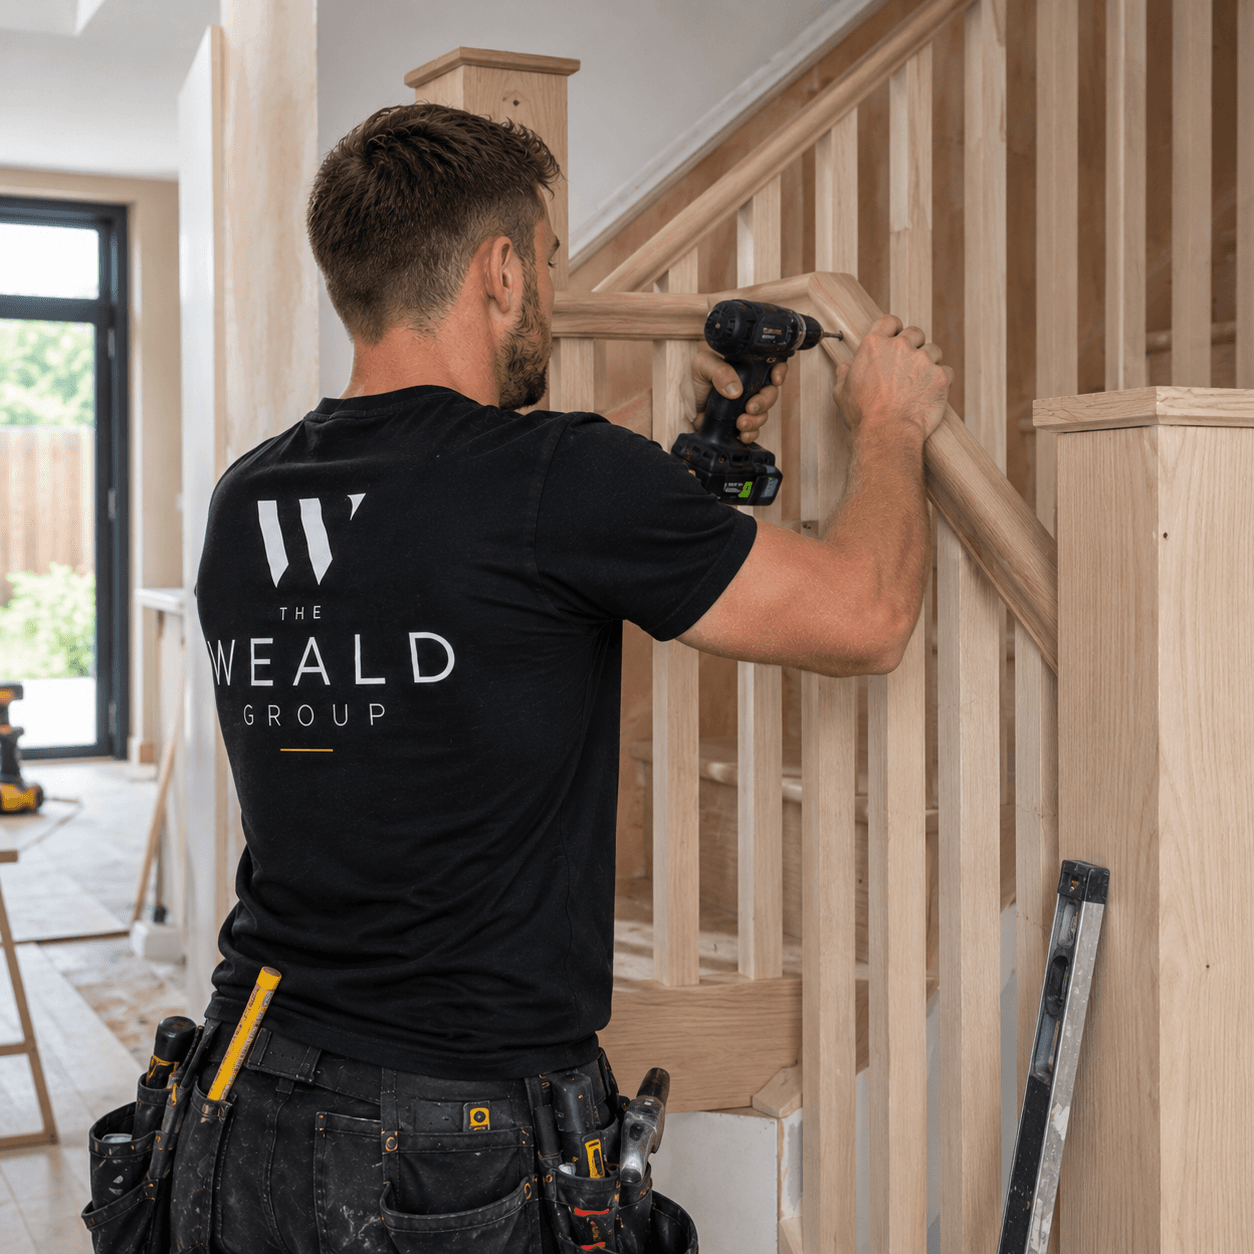
Carpentry and joinery covers structural first-fix work — stud walls, floor joists, roof timbers, staircases — and finish second-fix work such as skirting, architrave, internal doors and bespoke fitted joinery.
Definition
What Carpentry covers
Carpentry spans two stages of a build: first fix, which is structural and happens before plastering (stud walls, joists, staircases, roof timbers), and second fix, which is the finishing carpentry that follows decoration (doors, skirting, architrave, fitted units and bespoke joinery). Both are usually part of a wider project rather than standalone, though standalone joinery work is also common.
Suitable for
- Internal stud walls and room reconfigurations
- Staircase replacement or alteration
- Bespoke fitted joinery — alcove units, window seats, understairs storage
- First and second fix carpentry as part of an extension or renovation
Not suitable for
- Structural alterations to load-bearing elements without engineering input, which we arrange as part of the wider project
- External joinery requiring specific listed building consent not yet confirmed with the local authority
Process
How the work is carried out
- 01
Design and measure
Agreeing the layout, style and materials for the carpentry work, with accurate site measurements for bespoke items.
- 02
Structural first fix
Stud walls, joists, staircases and roof timbers, coordinated with other trades.
- 03
Manufacture
Bespoke joinery items manufactured off-site or built in situ, depending on the item.
- 04
Second fix and finish
Doors, skirting, architrave and fitted items installed after plastering and decoration.
- 05
Snagging
Final adjustment and finish check before handover.
Typical timescale
Standalone joinery items typically take a few days to a couple of weeks depending on complexity; carpentry integrated into a larger project follows the wider programme.
Cost guidance
Carpentry and joinery in our area is typically charged at a day rate of £200–£350 (or £30–£45 per hour), with bespoke joinery quoted by job. An itemised quotation follows a design discussion and site measure.
Limitations and exclusions
- Structural engineering calculations for load-bearing alterations are provided by a qualified structural engineer, not written in-house
- Ironmongery and ready-made doors are supplied to your specification unless a supply-and-fit package is agreed
- Timber movement and settlement are normal and are addressed under any workmanship guarantee where applicable
Areas we cover
Carpentry across Sussex, Surrey, Kent and South London
Local property styles, planning authorities and neighbourhood coverage for carpentry in each town we work in.
Evidence
Related projects
Related services
You may also need
FAQs
Carpentry FAQs
What is the difference between first fix and second fix carpentry?
First fix is structural work carried out before plastering, such as stud walls and staircases. Second fix is finishing carpentry carried out after decoration, such as doors, skirting and fitted joinery.
Can you build bespoke fitted furniture?
Yes, alcove units, window seats, understairs storage and similar fitted joinery are designed and built to your space, either manufactured off-site or built in situ depending on the item.
Can you replace a staircase without altering the surrounding structure?
Often, yes, if the new staircase fits within the existing stairwell opening. Changing the layout — such as switching a straight flight for a winder, or altering pitch — usually affects headroom and Building Regulations compliance, which we check before design work goes further.
Do you match existing skirting and architrave profiles?
Yes, where a profile is a standard pattern we can match it directly; less common or older profiles sometimes need a sample cut and matched, or occasionally a bespoke run, which we confirm on survey.
Discuss your carpentry project
Tell us about the property and what you have in mind, and we'll arrange a site visit.
Last reviewed 2026-07-19.