
Kitchen design and installation, from layout to finished fit-out
Kitchen Installation
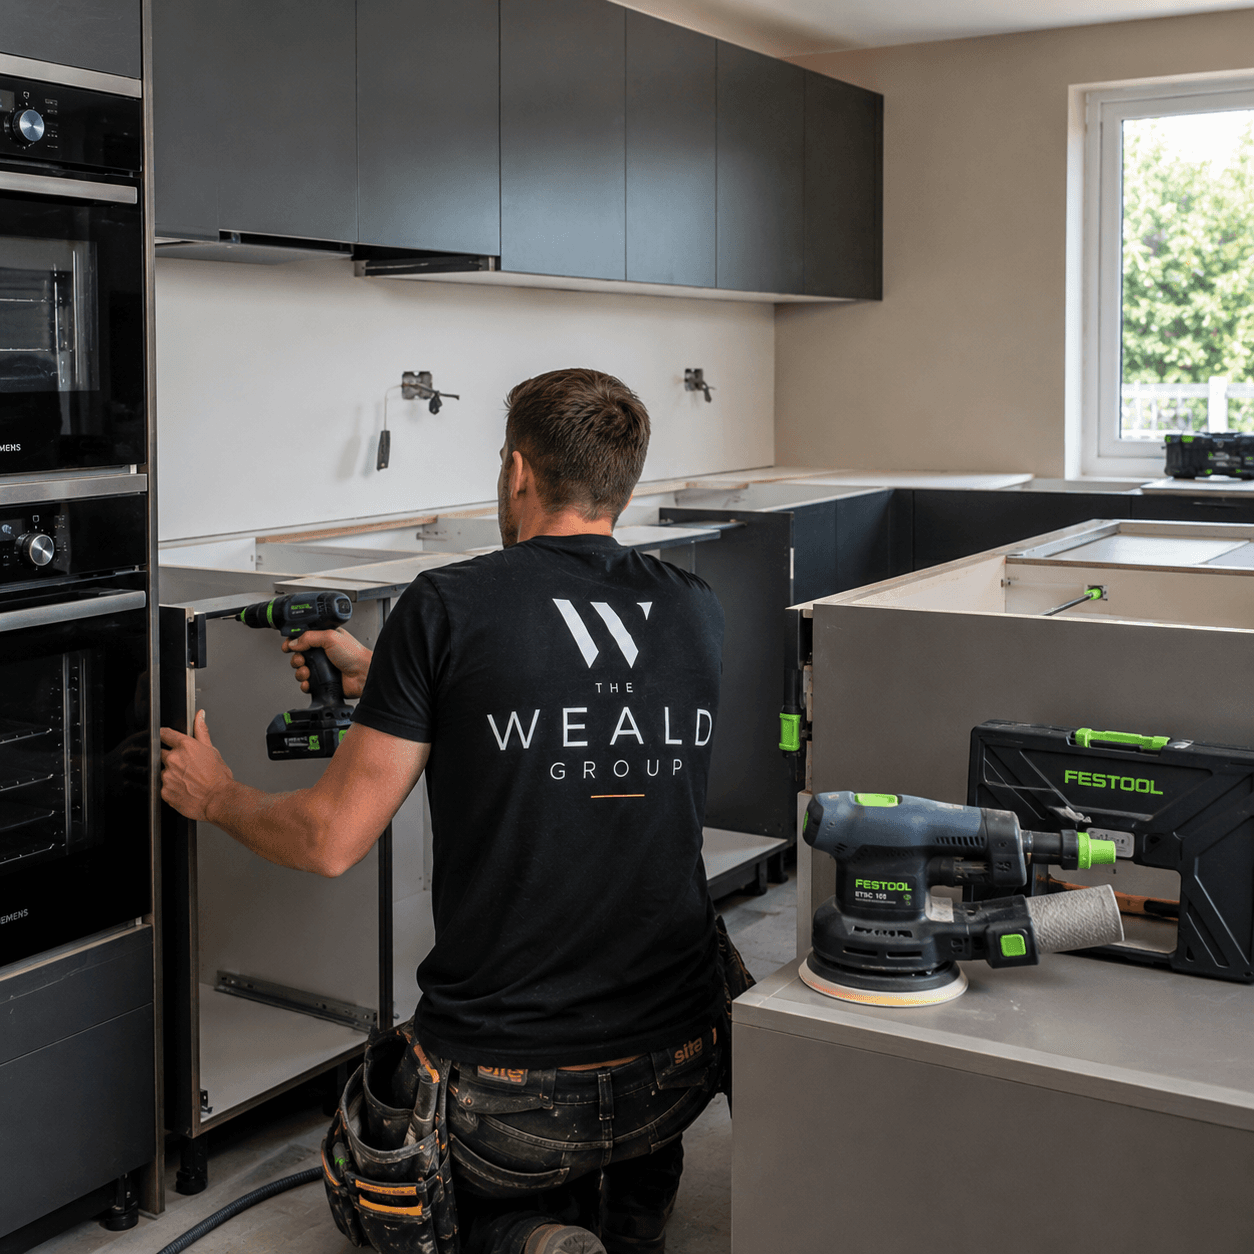
Kitchen installation covers layout planning, first-fix plumbing and electrical work, cabinetry and worktop fitting, and finishes such as splashbacks and flooring, coordinated as a single project rather than separate trades.
Definition
What Kitchens covers
A kitchen installation ranges from a like-for-like cabinet swap to a full reconfiguration involving new plumbing and electrical runs, structural changes for open-plan layouts, and integration with an extension. It draws together plumbing, electrical, plastering, tiling and carpentry trades under one programme.
Suitable for
- Full kitchen refits and reconfigurations
- Kitchens as part of a wider extension or open-plan renovation
- Layout changes involving moving plumbing or electrical points
- Supply-and-fit or fit-only, depending on where you're sourcing units
Not suitable for
- Minor cosmetic changes such as door replacement alone, where a full refit isn't needed — we can advise if a lighter-touch approach suits your budget
Process
How the work is carried out
- 01
Design
Agreeing layout, appliance positions and services requirements, including any structural changes.
- 02
Strip-out
Removing existing units, and any structural or services work opened up ahead of first fix.
- 03
First fix
Plumbing and electrical containment run to new appliance and socket positions.
- 04
Plastering and flooring
Making good walls and installing flooring ahead of cabinetry.
- 05
Installation
Fitting cabinetry, worktops, appliances and splashbacks.
- 06
Completion
Testing plumbing and electrical connections, and final snagging.
Typical timescale
A straightforward kitchen refit typically takes two to three weeks on site; layout changes or integration with a wider extension take longer, confirmed once the design is fixed.
Cost guidance
A kitchen installation in our area typically costs £3,500–£15,000 supplied and fitted — fitting labour alone runs around £3,500, with a mid-range supply-and-fit kitchen £8,000–£15,000 before worktops and appliances. An itemised quotation follows the design stage rather than a fixed headline price.
Limitations and exclusions
- Units, worktops and appliances are supplied to your specification; we can advise on suppliers but final choice and cost sits with you unless a supply-and-fit package is agreed
- Structural alterations for open-plan layouts require engineering input, arranged as part of the wider project
- Gas appliance connections are carried out only by Gas Safe registered engineers
Areas we cover
Kitchens across Sussex, Surrey, Kent and South London
Local property styles, planning authorities and neighbourhood coverage for kitchens in each town we work in.
Evidence
Related projects

Related services
You may also need
Guidance
Advice on kitchens
FAQs
Kitchens FAQs
Can you fit a kitchen I've bought elsewhere?
Yes, fit-only installation is common — we coordinate plumbing, electrics and carpentry around units and appliances you've sourced yourself.
How long does a kitchen installation take?
A straightforward refit typically takes two to three weeks; layout changes involving moved plumbing or structural work extend this. We confirm a realistic programme once the design is agreed.
Can you remove a wall between the kitchen and dining room?
Often, yes, subject to whether it's load-bearing. That needs a structural engineer's design for a beam or lintel and, in most cases, Building Regulations sign-off, which we arrange as part of the wider project rather than treating it as a separate job.
Do you disconnect and reconnect the gas cooker or hob?
Disconnection and reconnection of gas appliances is carried out only by our Gas Safe registered engineers, who issue the relevant certification. This is scheduled alongside the rest of the installation, not left for you to arrange separately.
Discuss your kitchens project
Tell us about the property and what you have in mind, and we'll arrange a site visit.
Last reviewed 2026-07-19.