
Complete Property Renovation & Extension | Mount Close, Crawley
A complete transformation of a detached family home in Mount Close, Crawley. The project included structural alterations, a rear extension, full internal renovation, a new kitchen, new bathrooms, a complete rewire, plumbing and heating upgrades, decoration and landscaping. The result is a modernised, more energy-efficient family home with significantly more living space.
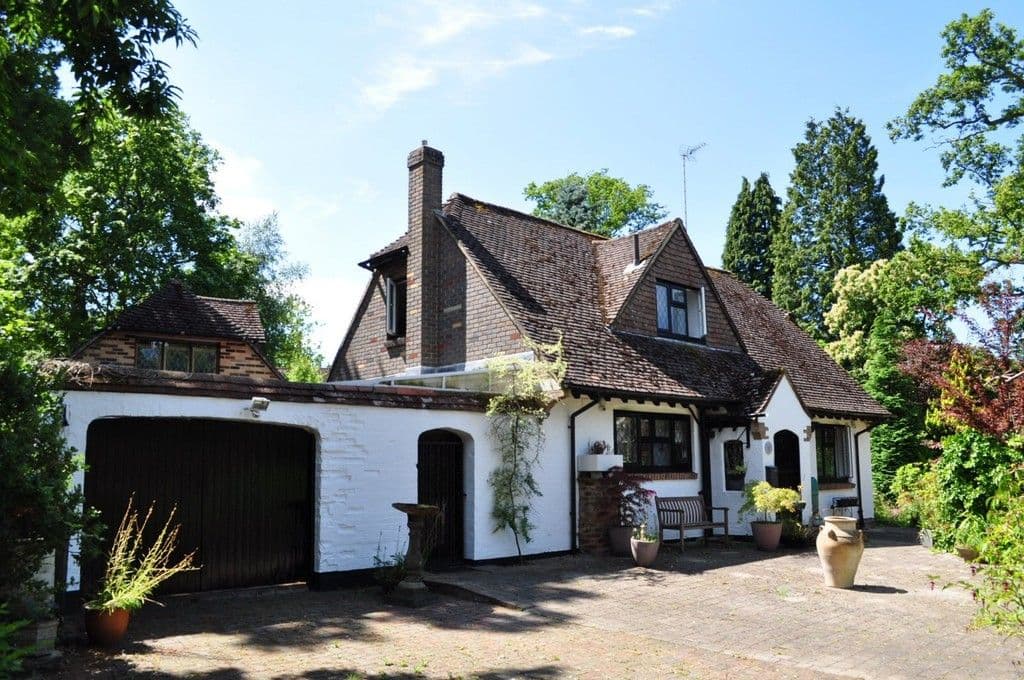
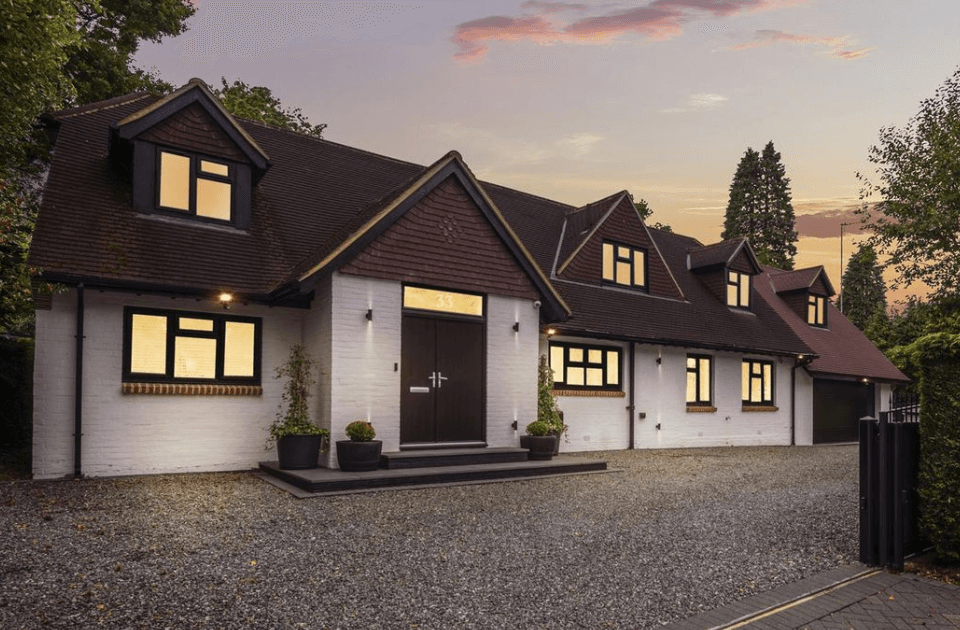
Client objectives
The homeowners wanted to modernise their property while creating significantly more living space for a growing family.
Their goals included:
- Create a large open-plan kitchen and dining area
- Improve natural light throughout the property
- Replace outdated plumbing and electrics
- Increase energy efficiency
- Install high-quality bathrooms
- Create a seamless indoor-outdoor living space
- Future-proof the property with modern building standards
Challenges
Like many older properties, several unexpected issues were uncovered during demolition, including ageing pipework, outdated electrical installations and structural alterations required to support the new open-plan layout.
Careful planning allowed the project to remain on schedule while ensuring every element complied with current Building Regulations.
Working within an occupied residential area also required careful logistics, considerate working practices and close communication with neighbouring properties.
Work completed
The Weald Group managed every stage of the project from initial planning through to final decoration.
Works included:
- Rear extension
- Structural steel installation
- Internal wall removals
- Complete property renovation
- New roof works
- Full rewire
- New consumer unit
- Plumbing installation
- New central heating system
- Boiler installation
- Underfloor heating
- Luxury fitted kitchen
- Bespoke utility room
- Bathroom installation
- En-suite installation
- Plastering throughout
- Carpentry and joinery
- Internal doors
- Flooring
- Decorating
- External landscaping
- Patio installation
- Fencing
- External lighting
- Final professional clean
Materials
Materials and specification used on this project included:
- High-performance insulation
- Structural steel beams
- Energy-efficient windows and doors
- Kitchen cabinetry
- Quartz worktops
- Porcelain wall and floor tiles
- Sanitaryware
- LED lighting throughout
- Modern consumer unit
- High-efficiency boiler
- Engineered flooring
- Dulux Trade decorating system
Considering a similar project?
Tell us about your property and we'll arrange a site visit to discuss what's possible.