
Timber and composite decking installation
Decking Installation
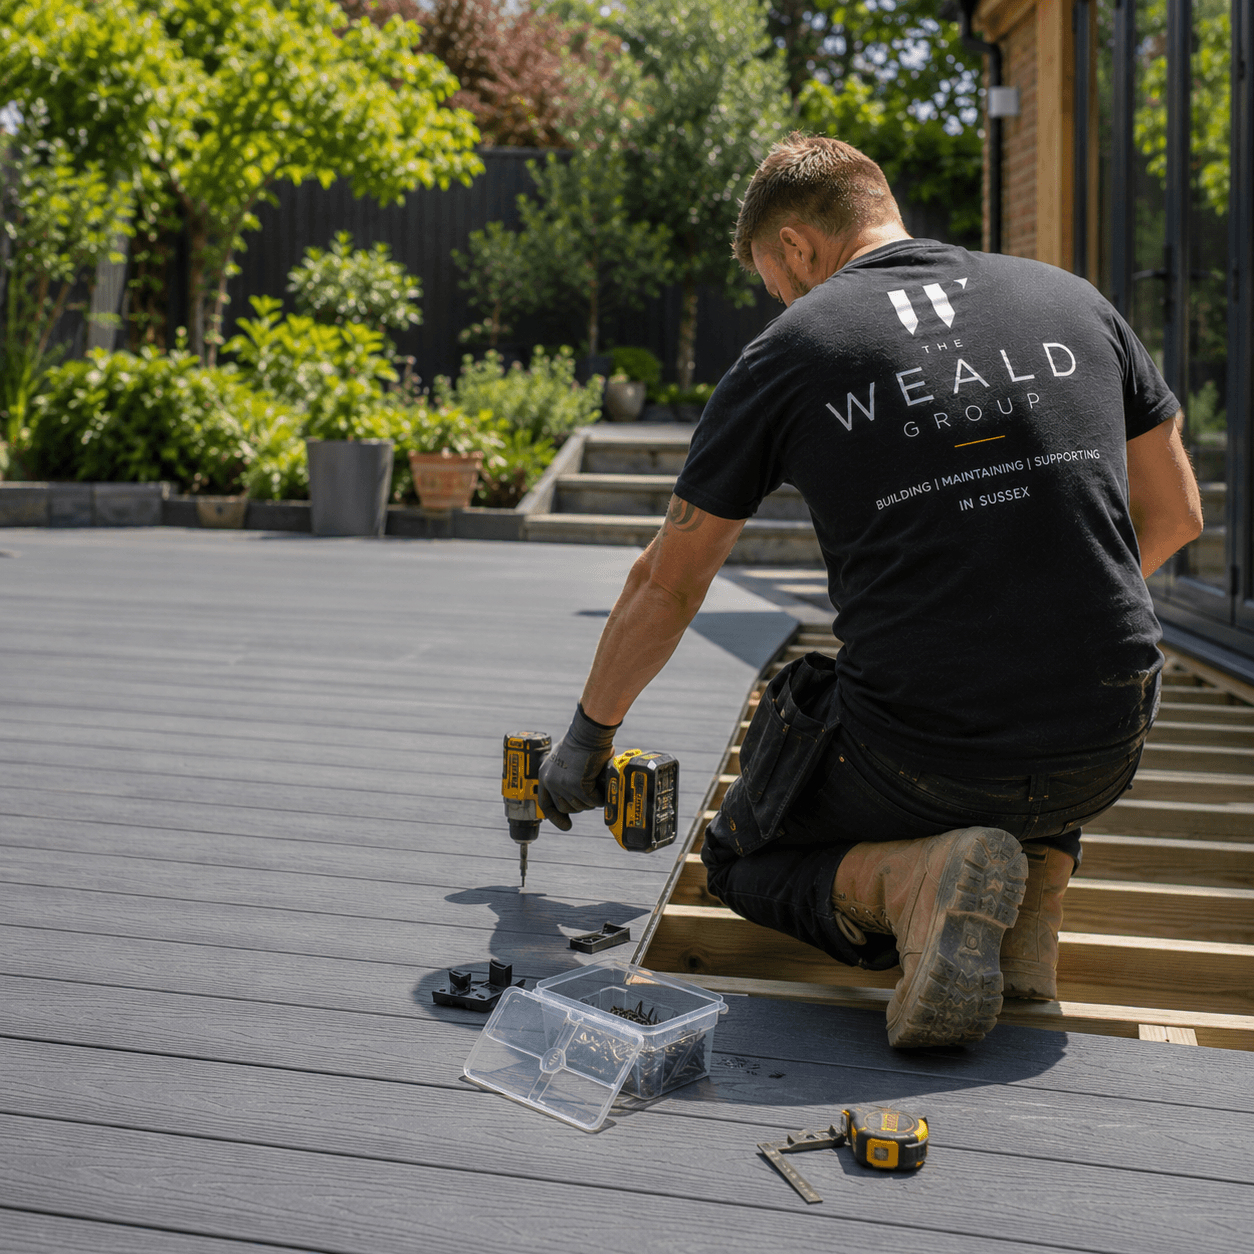
Decking installation covers building timber or composite decking in a garden, including the supporting substructure, steps and balustrades where the deck height requires them.
Definition
What Decking covers
Decking is a raised or ground-level timber or composite platform, built on a treated timber or steel substructure set on concrete pad or post foundations. Decks over 300mm high generally need a balustrade for safety, and decking that covers more than 50% of the garden or is within certain distances of a boundary can affect permitted development rights.
Suitable for
- New garden decking, raised or ground-level
- Replacing worn or unsafe existing decking
- Decking as part of a wider garden landscaping project
Not suitable for
- Decking that would cover more than 50% of the garden or exceed permitted development height limits without checking planning position first
Process
How the work is carried out
- 01
Design
Agreeing size, height, material and any steps or balustrades needed.
- 02
Substructure
Setting foundations and building the supporting frame.
- 03
Decking installation
Laying deck boards to the frame, in timber or composite material.
- 04
Balustrades and steps
Fitting safety balustrades and steps where the deck height requires them.
- 05
Finishing
Treating timber decking as specified; composite decking requires no ongoing treatment.
Typical timescale
A standard garden deck typically takes two to five days depending on size and height, confirmed after a site visit.
Cost guidance
Decking in our area typically costs £80–£170 per m² in softwood, £150–£250 in hardwood and £180–£320 in composite, with raised decks costing more due to the sub-frame. An itemised quotation follows a design discussion.
Limitations and exclusions
- Timber decking requires periodic treatment to maintain its condition; composite decking doesn't but costs more upfront
- Decking exceeding permitted development limits on size or height near a boundary may require planning permission, which we check before work starts
Areas we cover
Decking across Sussex, Surrey, Kent and South London
Local property styles, planning authorities and neighbourhood coverage for decking in each town we work in.
Related services
You may also need
FAQs
Decking FAQs
Do I need a balustrade on my deck?
Decking raised more than around 300mm above ground level typically needs a balustrade or handrail for safety. We confirm the requirement based on your specific deck height and design.
Discuss your decking project
Tell us about the property and what you have in mind, and we'll arrange a site visit.
Last reviewed 2026-07-19.